
How_to_use_this_template
📖 How to use this template
A schedule for a single build, from permits through handover. The sample is a home construction at 269 Hillcrest Avenue, Quincy, MA for owner Angela Williams, running about a year and a half.
- Duplicate this project into your own organization (dropdown next to the project name, then
Duplicate)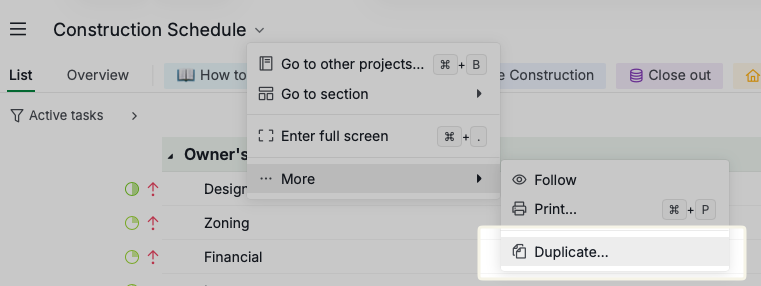
- Replace the sample scenario in Owner's basic information, then rename the work under Site prep and On-site to match your build
- Re-date the schedule. Press
3for Timeline view and drag the bars, and the dates update as you go. - Swap the room tags for your building's actual spaces. Twelve are set up, from Kitchen to Garage/Driveway, and the Rooms sublist columns the board by them.
- Record money and time in each task's description. Demolition and Zoning show the pattern: estimated duration, estimated cost, actual cost.
Five sublists hold the phases, each saved with the view that suits it: Planning as a board columned by status, Pre Construction and Close out as trees, Construction as a timeline, and Rooms as a board columned by tag.
Progress runs on percentages rather than named stages: To-do, WIP 25%, WIP 50%, WIP 75%, Completed. A half-framed roof and a half-poured foundation then read the same way on the board, which is what you want when you are comparing trades.
Two things worth knowing before you copy it. Timeline view needs the Professional plan or higher, and if the duplicate fails it is usually the sublist quota on your plan. Message us if you get stuck.